
Floor Plans
Exquisite Craftsmanship
Exceptional Value
Your home should fit the way you live. That’s why Bartolazzi Homes designs custom floor plans to create comfortable, functional spaces that suit your needs. We can modify an existing home plan or customize a layout. Either way, our team will incorporate your ideas and offer the design expertise we gained from building new homes since 2013.
What floor plan will meet your needs today and in years to come? Schedule a consultation to discuss house plan details like an open-concept kitchen, dining and living area, convenient laundry room, spacious storage spaces, and rooms for work or entertaining. Bartolazzi Homes gives you the flexibility in floor plans to make the home uniquely yours.
Plan 1
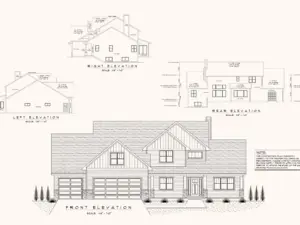
Lorem ipsum dolor sit amet, consectetur adipiscing elit. Quisque nibh risus, sagittis nec.
Plan 2

Lorem ipsum dolor sit amet, consectetur adipiscing elit. Quisque nibh risus, sagittis nec.
Plan 3
Lorem ipsum dolor sit amet, consectetur adipiscing elit. Quisque nibh risus, sagittis nec.
Plan 4
Lorem ipsum dolor sit amet, consectetur adipiscing elit. Quisque nibh risus, sagittis nec.